

Address
5762 W Sun Dance Drive, Queen Creek, AZ
Price
$ 1,800,000
Property Attributes
- MLS#7044360
- TypeSingle Family
- Listing Status Active
- CountyPINAL
- CityQueen Creek
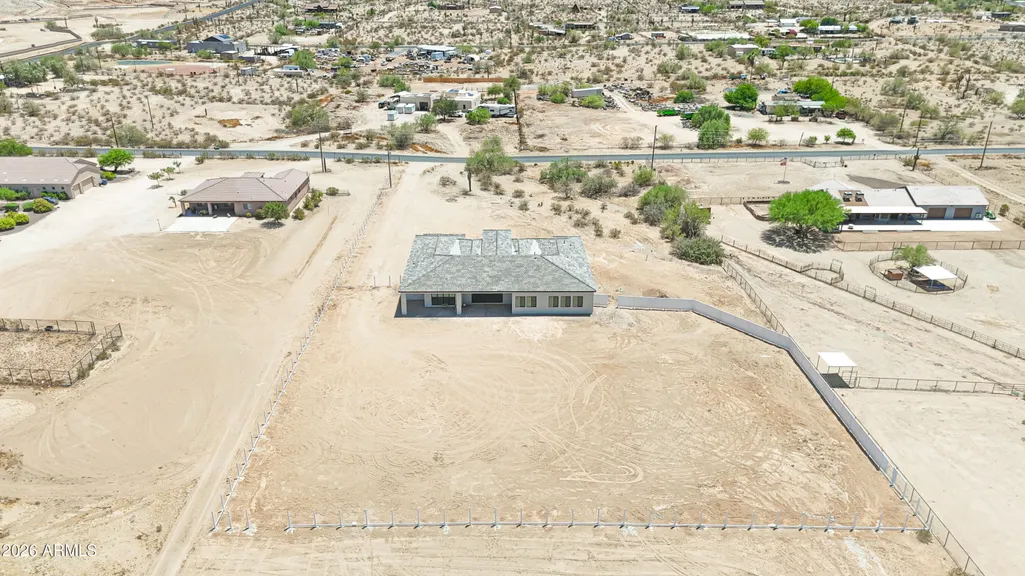
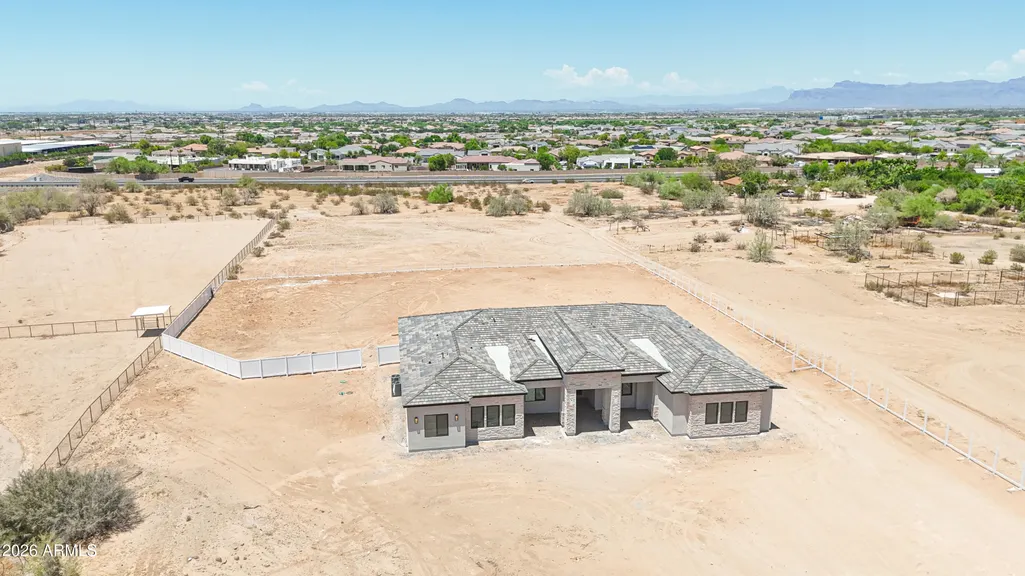
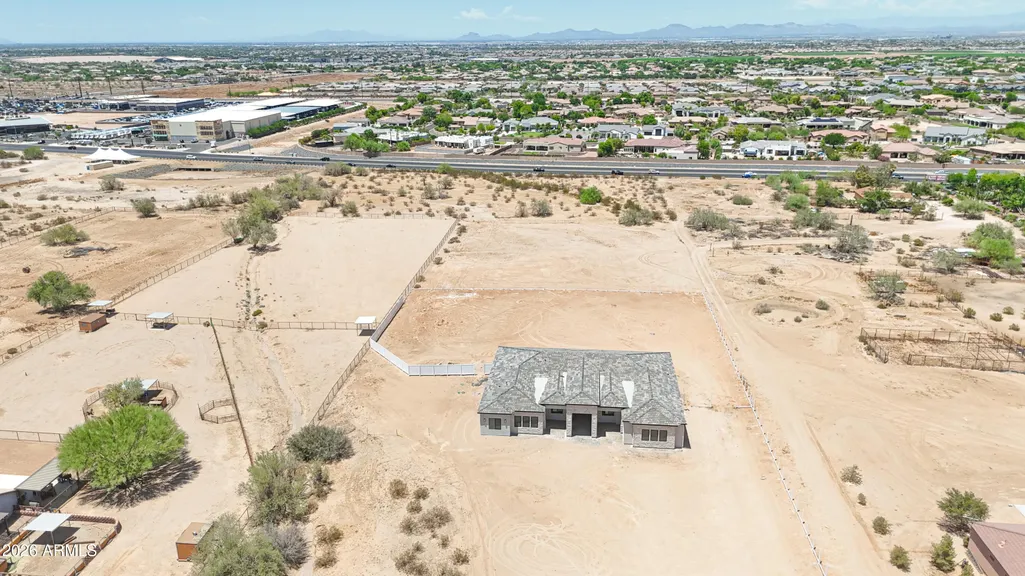
- Neighborhood3.43 Acre Lot - NO HOA
- Zip85144
- StyleResidential
- Year Built2026
- Taxes$ 1500
- Price$ 1,800,000
- Bedrooms5
- Full Bathrooms4
- Half Bathrooms1
- Sqr Footage5004
- Lot Size3.43 Acres
Data Source:
Arizona Regional MLS (ARMLSN)
Property Description
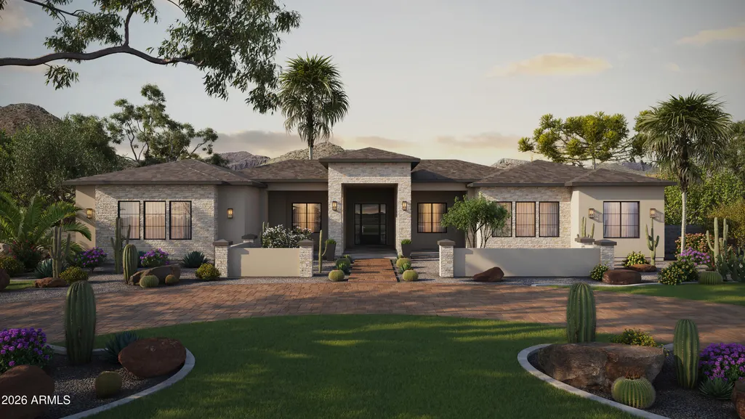
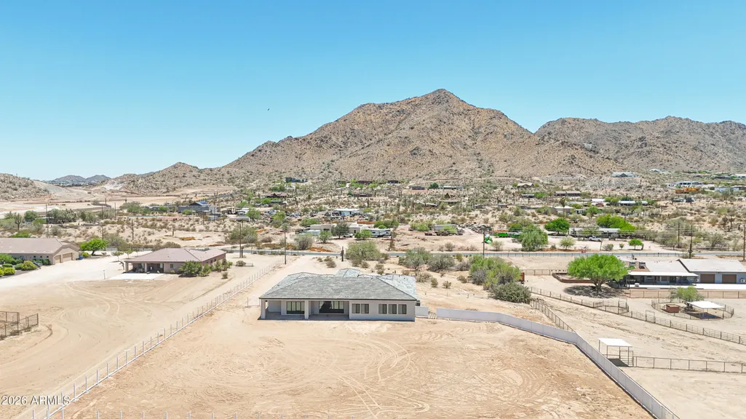
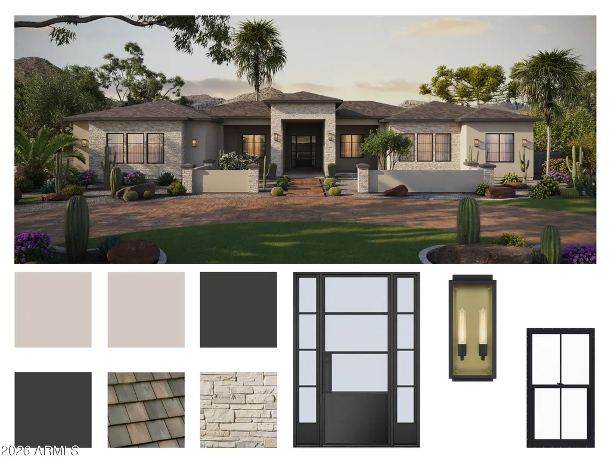
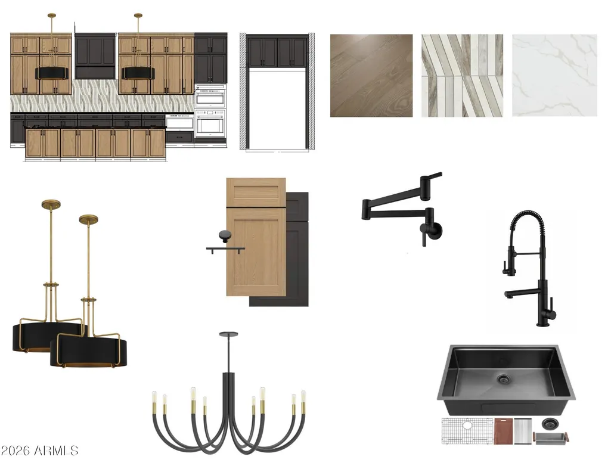
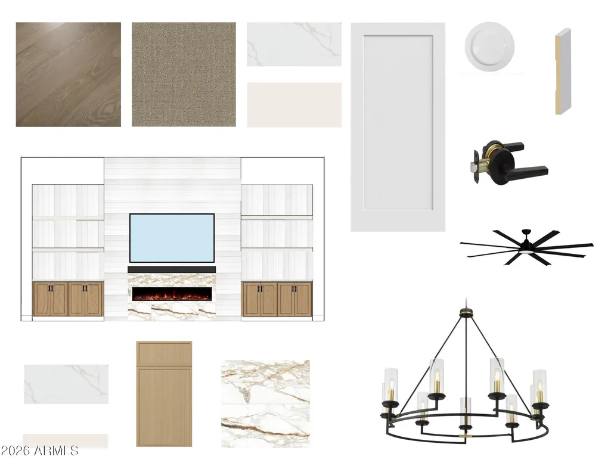
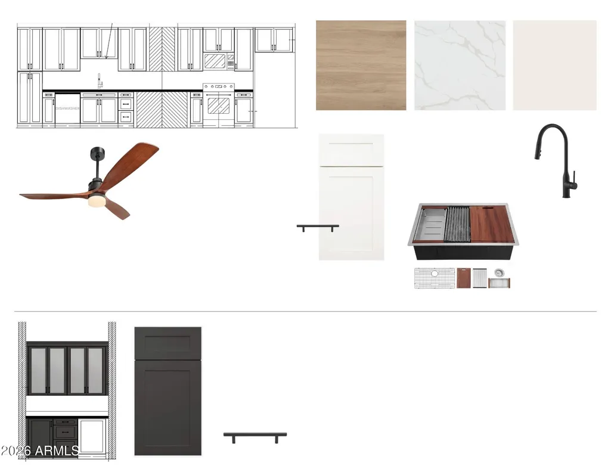
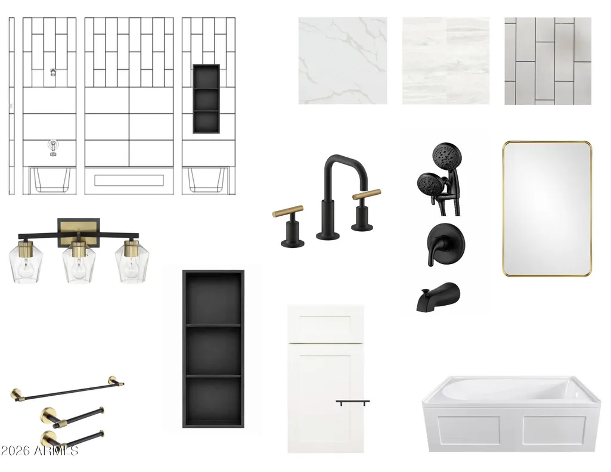
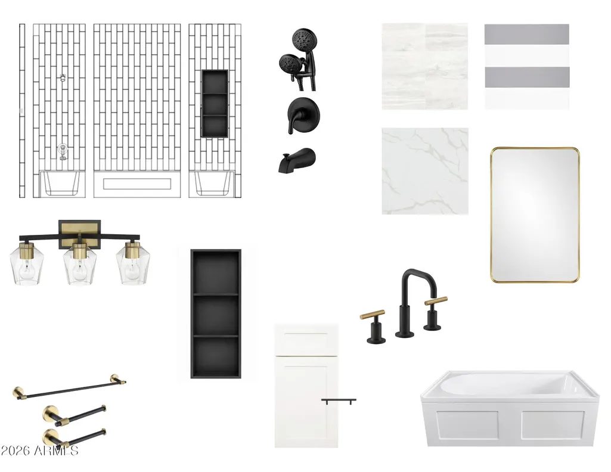
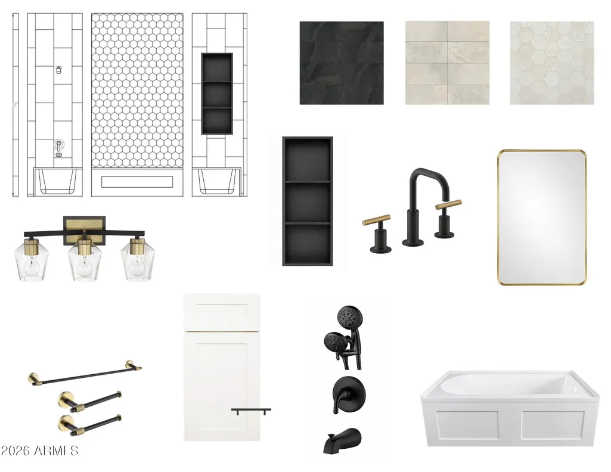
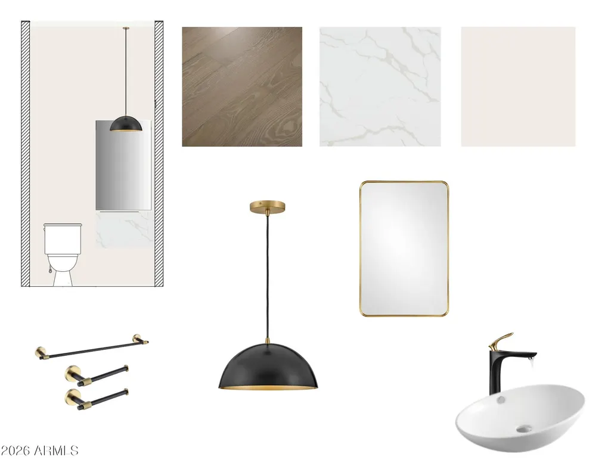
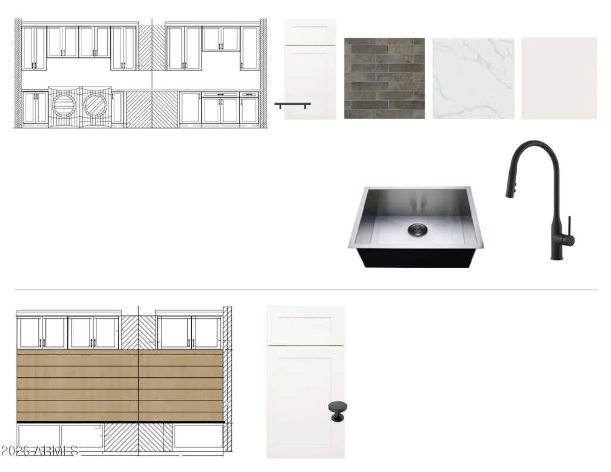
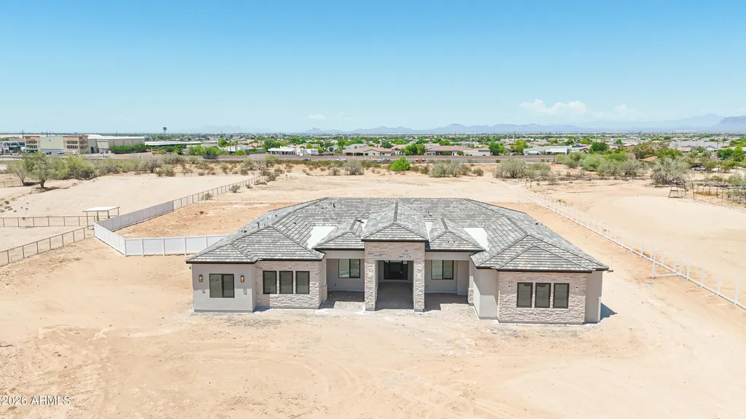
Magnificent - Move in Ready - Custom new build -- 5,004 sq ft on 3.43 private acres with a 4-car side-entry garage. A stunning stone facade & sweeping front porch welcome you in grand fashion. Rich wood flooring flows throughout, anchored by custom fireplace feature walls in both the great room & primary suite. The primary ensuite is a true retreat -- spa wet room & custom-designed closet. The chef's kitchen dazzles with quartz countertops, Wolf appliances, two-tone cabinetry, undermount lighting & a massive island. A fully appointed attached guest suite offers a private kitchen, living room, bedroom & its own private entrance. A sophisticated study & epic game room round out this estate. Opportunities like this are rare -- don't let it pass you by.
| Elementary School | Middle School | High School |
|---|---|---|
| San Tan Heights Elementary | San Tan Heights Elementary | Poston Butte High School |
| Price History | |
|---|---|
| 6/19/2026 | Listed $1,800,000 |
General Features
| Sewer | Septic in & Cnctd,Septic Tank |
|---|---|
| Heating | Heat Pump,Electric,Ceiling |
| Cooling | HVAC SEER Rating,Central Air,Ceiling Fan(s),Programmable Thmstat |
| Utilities | SRP |
| Possession | Close Of Escrow |
| Roof | Tile |
| Garage Spaces | 4.0 |
| Association Fee Includes | No Fees |
| Construction Materials | Brick Veneer,Spray Foam Insulation,Synthetic Stucco,Wood Frame |
| Year Built | 2026 |
| Property Subtype | Single Family Residence |
| Tax Year | 2025 |
| Ownership | Fee Simple |
| County | Pinal |
| New Construction | Yes |
| Property Type | Residential |
| HOA | No |
| Attached Garage | No |
| Subdivision Name | 3.43 Acre Lot - NO HOA |
| Special Listing Conditions | Owner/Agent |
| Status | Active |
| Directions | South on Hunt Hwy. South on Ellsworth Ave. Quick East on Hunt Hwy. South back on Ellsworth Ave. East on Sun Dance Dr to our new home. |
| High School | Poston Butte High School |
| City | Queen Creek |
| Disclosures | None |
| High School District | Florence Unified School District |
| Open Parking Spaces | 0.0 |
| Lot Size Units | Square Feet |
| Lot Size Square Feet | 149411.0 |
| Carport Spaces | 0.0 |
| Carport Y/N | No |
| Spa Features | None |
| Elementary School | San Tan Heights Elementary |
| Property Attached Y/N | No |
| Land Lease Y/N | No |
| Tax Annual Amount | 1500.0 |
| Home Warranty Y/N | No |
| Middle/Junior High School | San Tan Heights Elementary |
| Property Condition | Under Construction,New Construction |
| Lease Renewal Y/N | No |
| Lease Considered Y/N | No |
| Rent Control Y/N | No |
| Builder Name | Nexstar Homes LLC |
| Standard Status | Active |
| Occupancy Type | Vacant |
| Elementary School District | Florence Unified School District |
| Tax Lot | 1 |
| MobileHomeRemainsYN | No |
| New Financing: Conventional | True |
| Senior Community | No |
| Ttl Monthly Fee Equiv | 0.0 |
| New Financing Cash | True |
Interior Features
| Interior Amenities | Walk-in Pantry,Quartz Countertops,Double Vanity,Eat-in Kitchen,9+ Flat Ceilings,No Interior Steps,Kitchen Island,Full Bth Master Bdrm,Separate Shwr & Tub |
|---|---|
| Flooring | Carpet,Tile,Wood |
| Fireplace Features | Insert,Family Room |
| Total Stories | 1 |
| Air Conditioning Y/N | Yes |
| Heating Y/N | Yes |
| Window Features | Low-Emissivity Windows,Dual Pane |
| Fireplace Y/N | Yes |
| Laundry Features | Inside,Wshr/Dry HookUp Only |
| Total Bedrooms | 5 |
| LivingAreaSource | Builder |
| Total Baths | 5 |
| Bedrooms Possible | 7 |
| Other_sp_Rooms_co_Great_sp_Room | True |
| Other_sp_Rooms_co_Guest_sp_Qtrs_hyphen_Sep_sp_Entrn | True |
| Other_sp_Rooms_co_BonusGame_sp_Room | True |
| Other_sp_Rooms_co_Media_sp_Room | True |
| Built-in Microwave | True |
| Kitchen Island | True |
| Multiple Ovens | True |
| Walk-in Pantry | True |
Exterior Features
| Fencing | Back Yard,Block |
|---|---|
| Parking Features | Attached Garage,RV Gated,Garage Door Opener,Direct Access,Side Vehicle Entry |
| Lot Features | None,North/South Exposure,Dirt Front,Dirt Back |
| Water Source | Public |
| Lot Size Area | 149411.0 |
| Spa | No |
| Lot Size Acres | 3.43 |
| Lot Size Source | Assessor |
| Waterfront Y/N | No |
| Covered Spaces | 4.0 |
| Crops Included Y/N | No |
| Horse Y/N | Yes |
| Irrigation Water Rights Y/N | No |
Amenities
- Foreclosure
- Views
- Short Sale
- New Construction
- Adult 55+
- Lease To Own
- No HOA Fees
- Furnished
- Primary On Main
- Air Conditioning
- Seller Finance
- Green
- Fixer Upper
- Horse
- Golf
- Fireplace
- Deck
- Garage
- Basement
- Pool
Property vs Single Family Average in 85144
Price
Taxes
Year Built
 © 2026 Arizona Regional Multiple Listing Service, Inc. All rights reserved. All information should be verified by the recipient and none is guaranteed as accurate by ARMLS. Information deemed to be reliable but not guaranteed. Listing broker has attempted to offer accurate data, but buyers are advised to confirm all items. Only IDX residential listings are displayed on this site. The information being provided is for consumers' personal, non-commercial use and may not be used for any purpose
 All information deemed reliable, but not guaranteed.Listing data provided & copyrighted © by (PAAR) Prescott Area Association of REALTORS®
